Event Production

3D Event Renderings See the Room Before It's Built

Before load-in, see your room exactly as we'll set it: a 3D rendering within 48 hours, a video fly-through once you approve it, and scaled drawings for the venue.

  • General sessions and keynotes
  • Conventions and annual meetings
  • Galas and award shows
  • Board or committee sign-off on a stage design
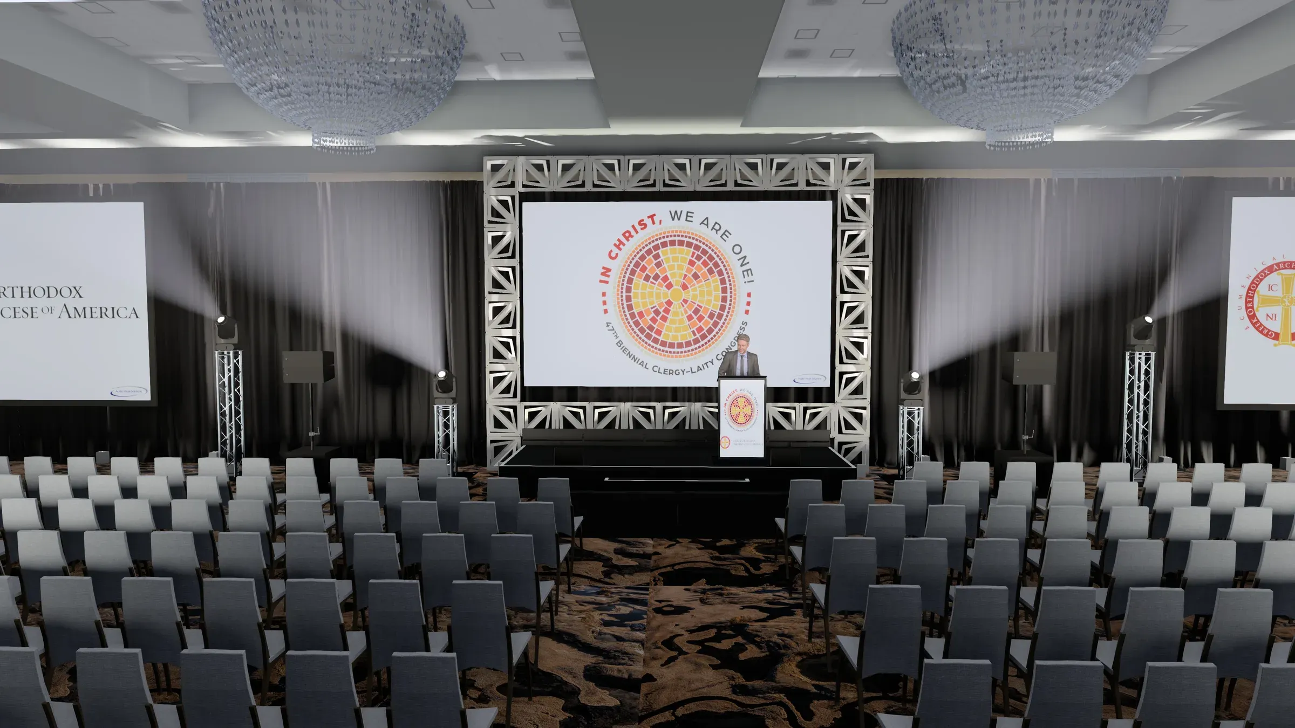
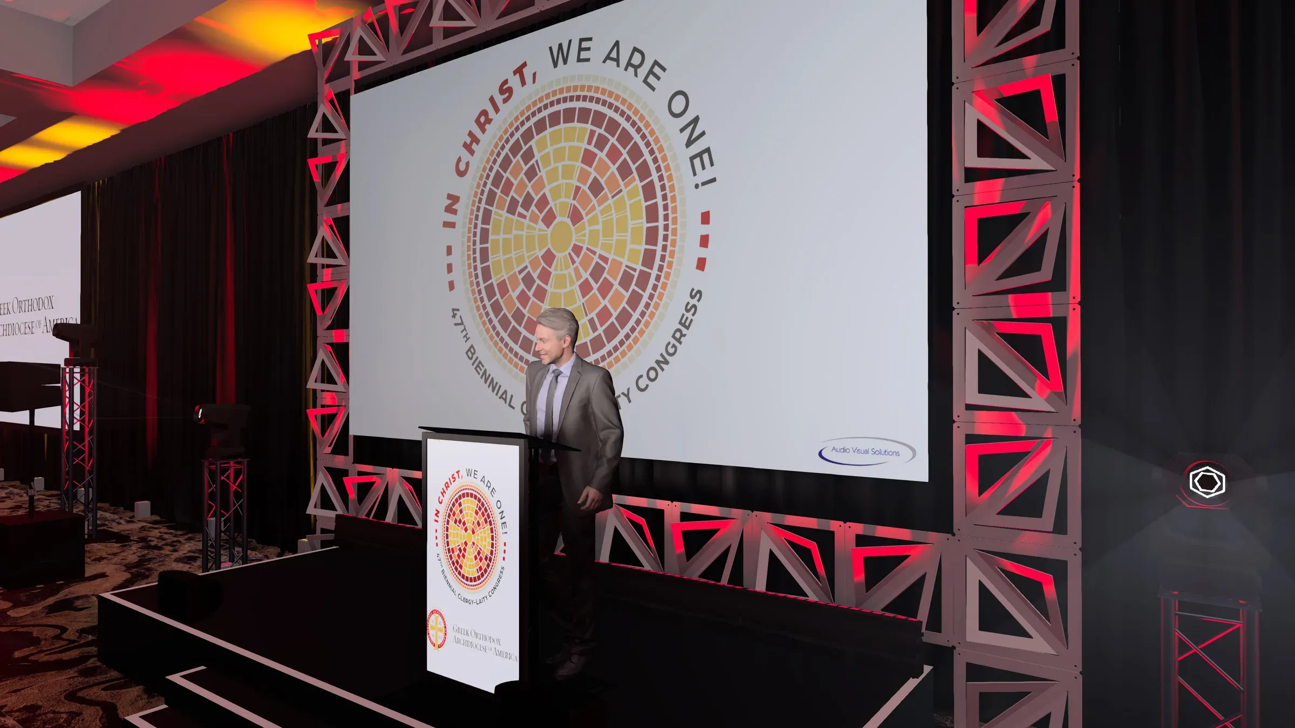
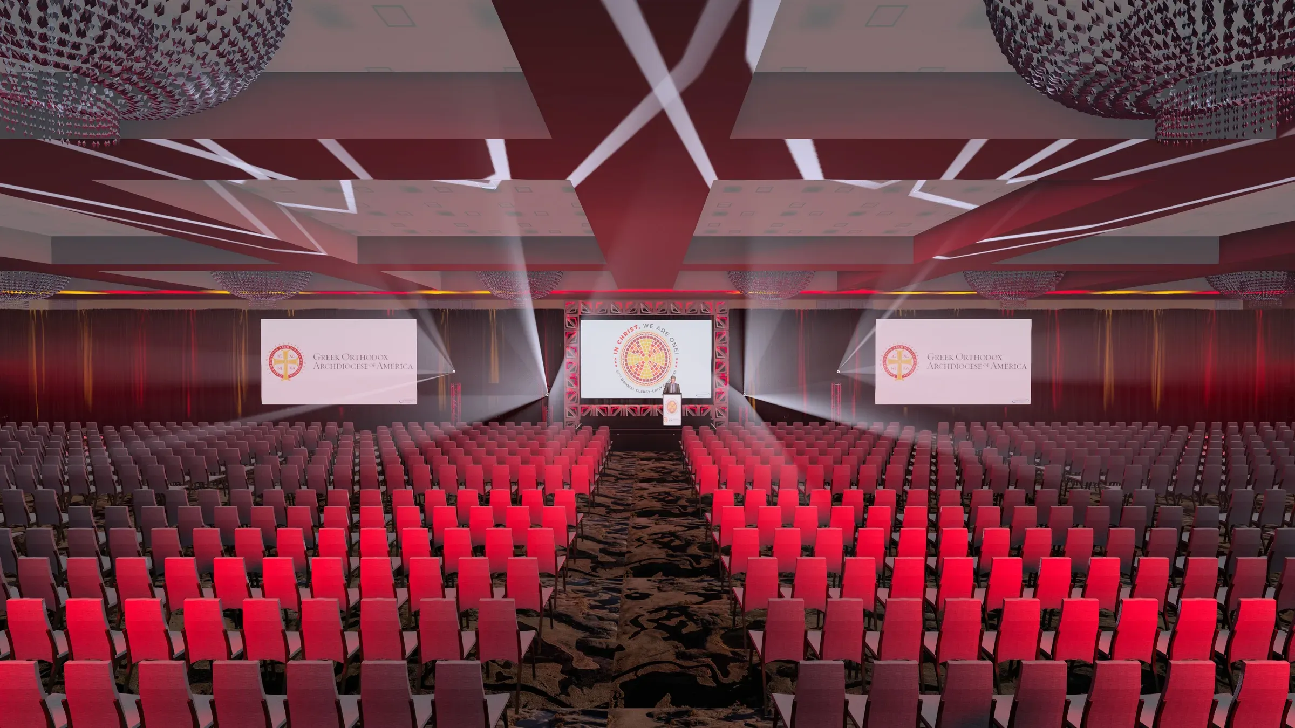
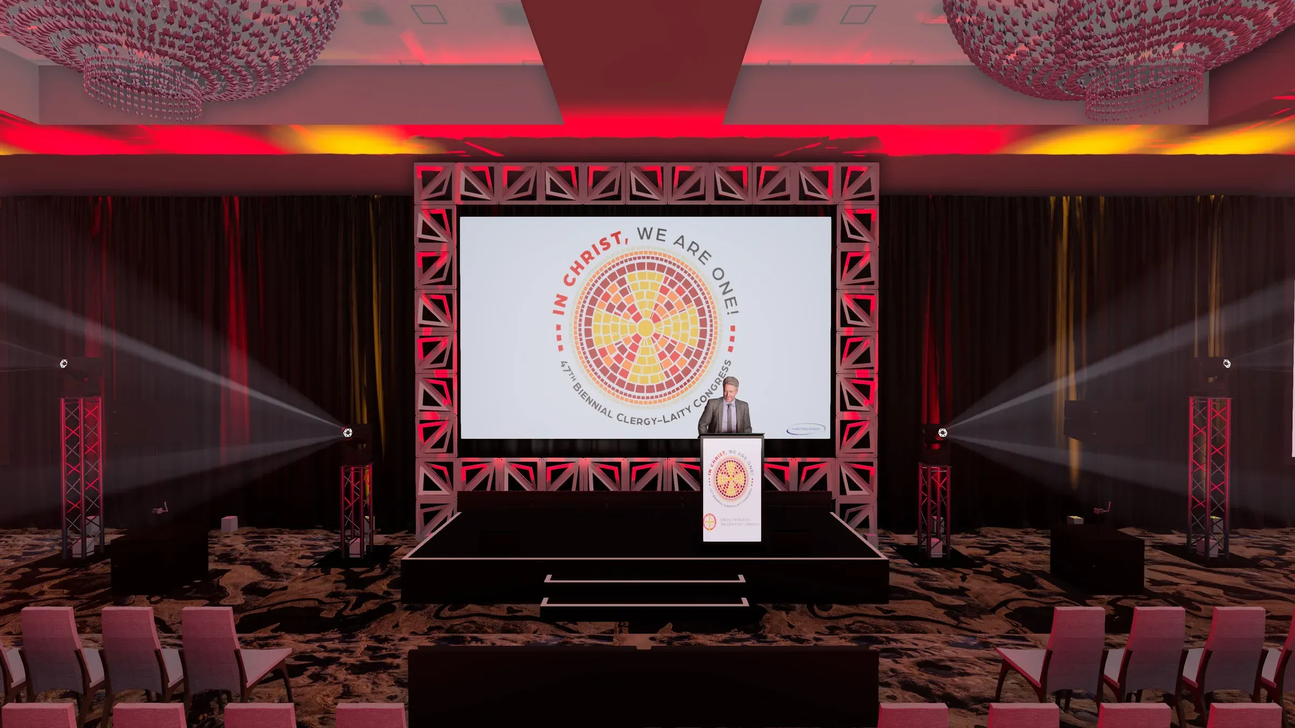
3D rendering of a ballroom general session with a center screen in truss, two side screens, red uplighting and theater seating
What's included

What you get

  • 3D renderings in 48 hours

    A realistic view of your finished room, with your graphics on the screens and the lighting as it will look, within 48 hours of the room details.

  • Video fly-through

    Once you approve the rendering, a video walk-through of the room within another 48 hours, easy to share with your team.

  • Views from any seat

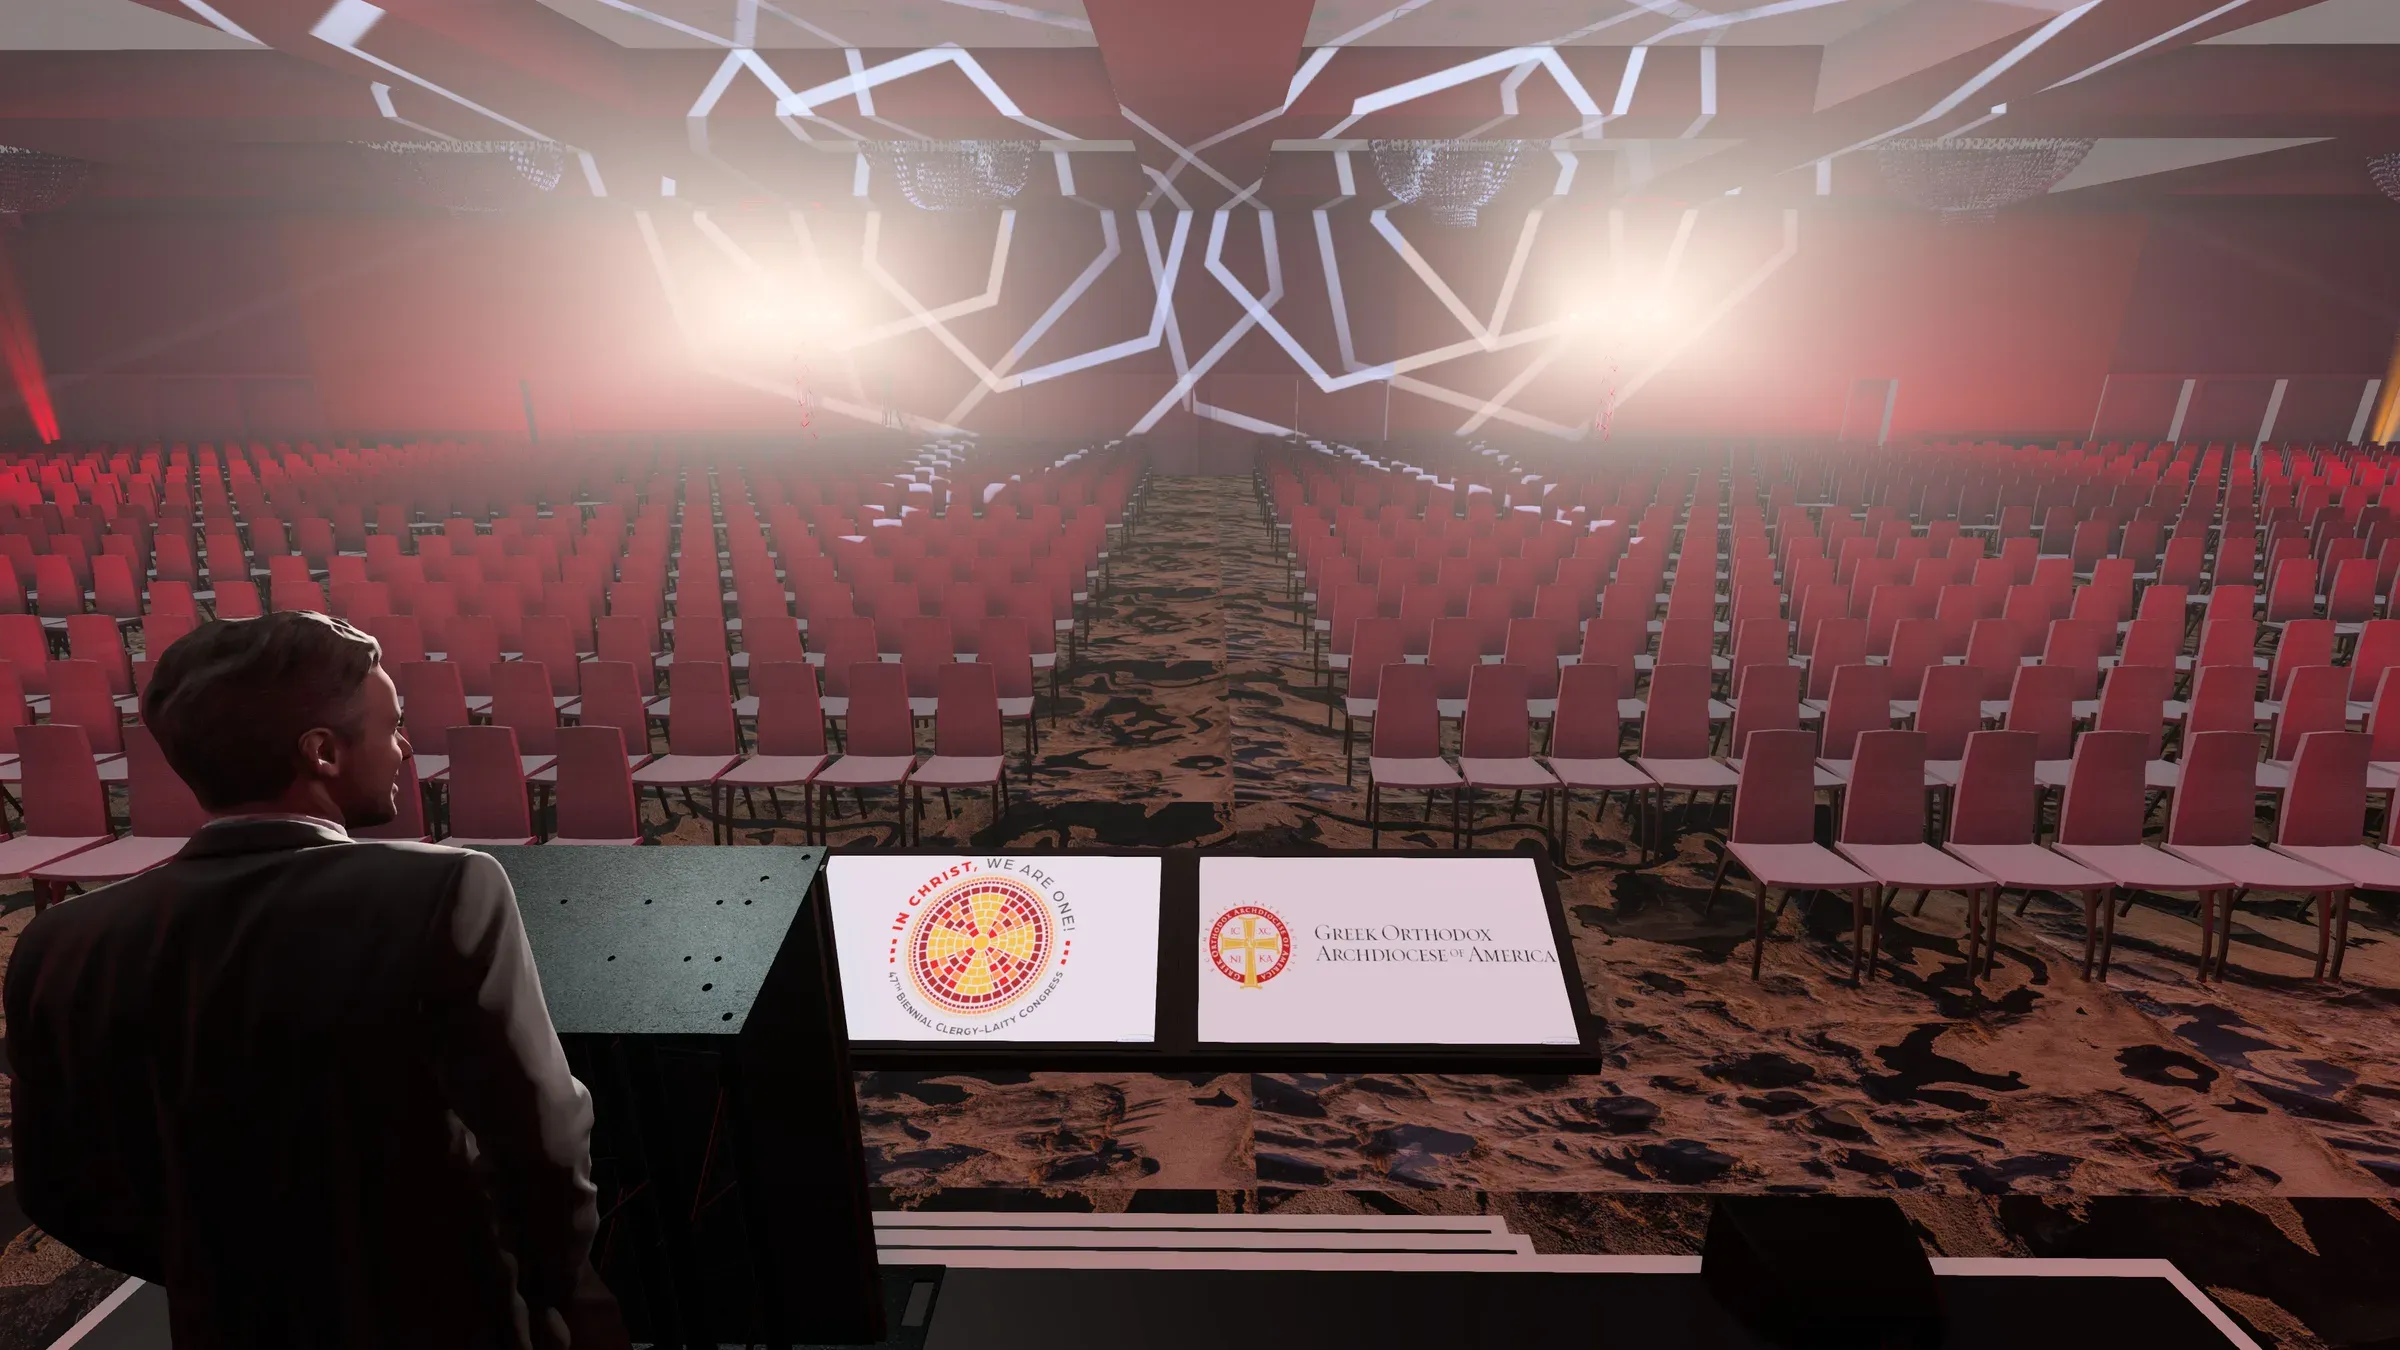
    From the back row, the aisle, the side sections and the podium, including what presenters will see.

  • Scaled drawings

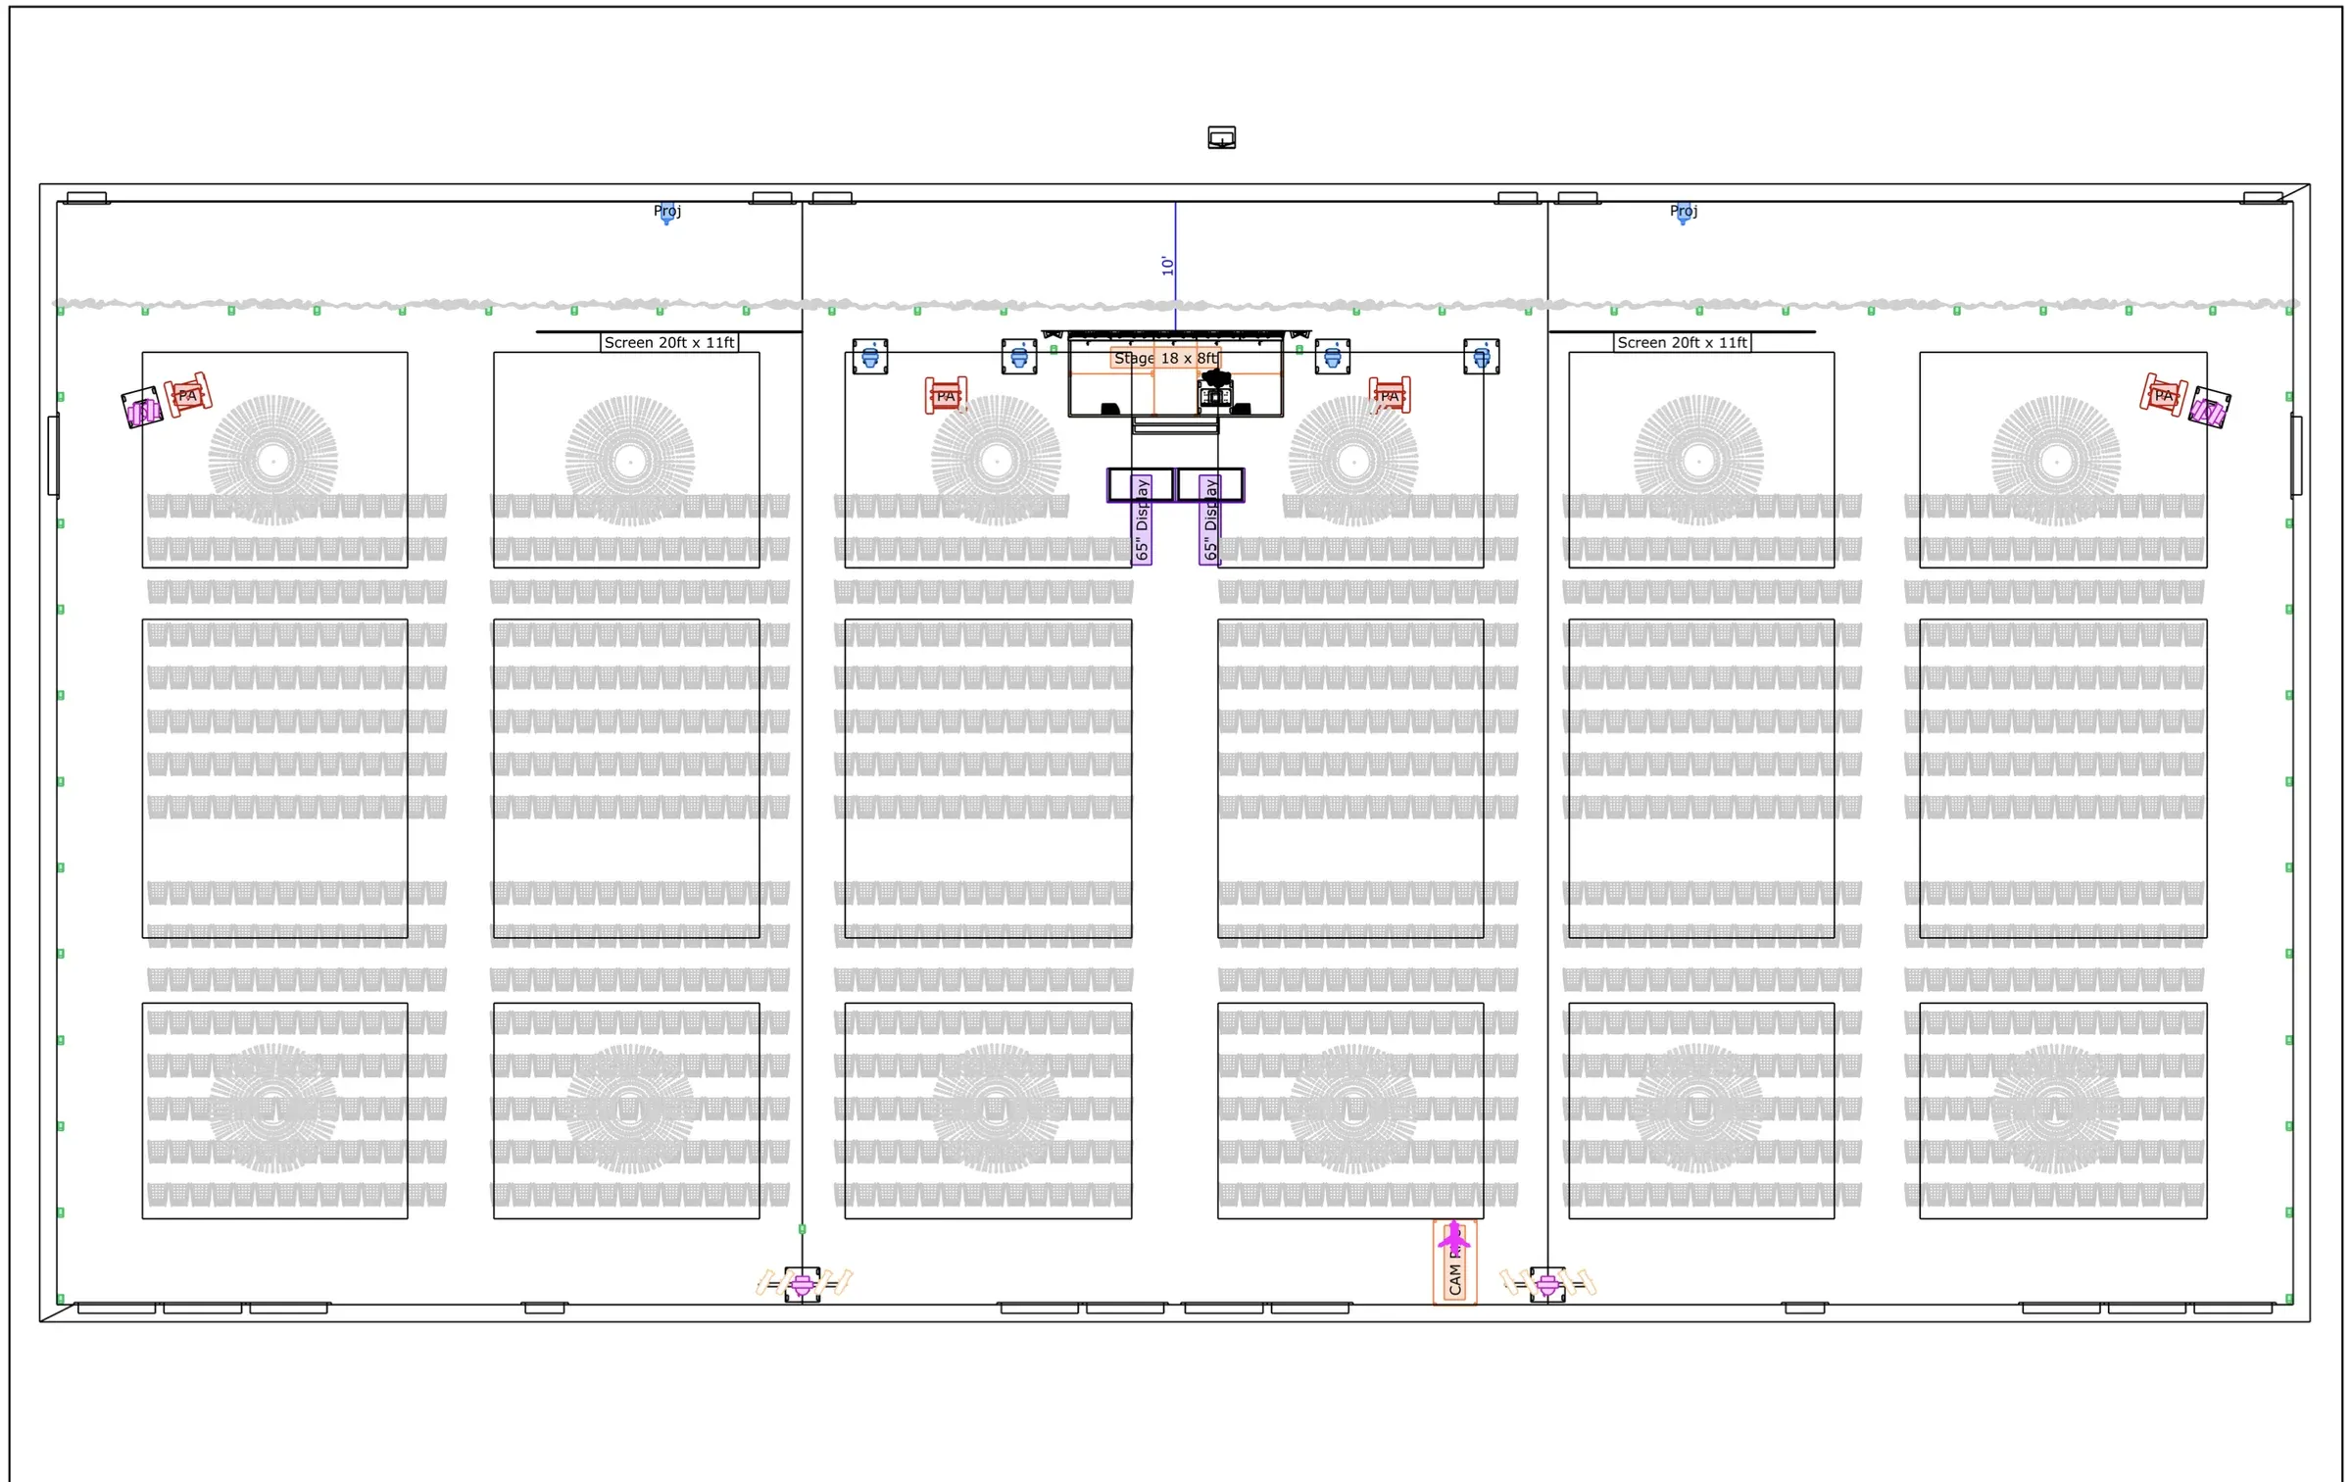
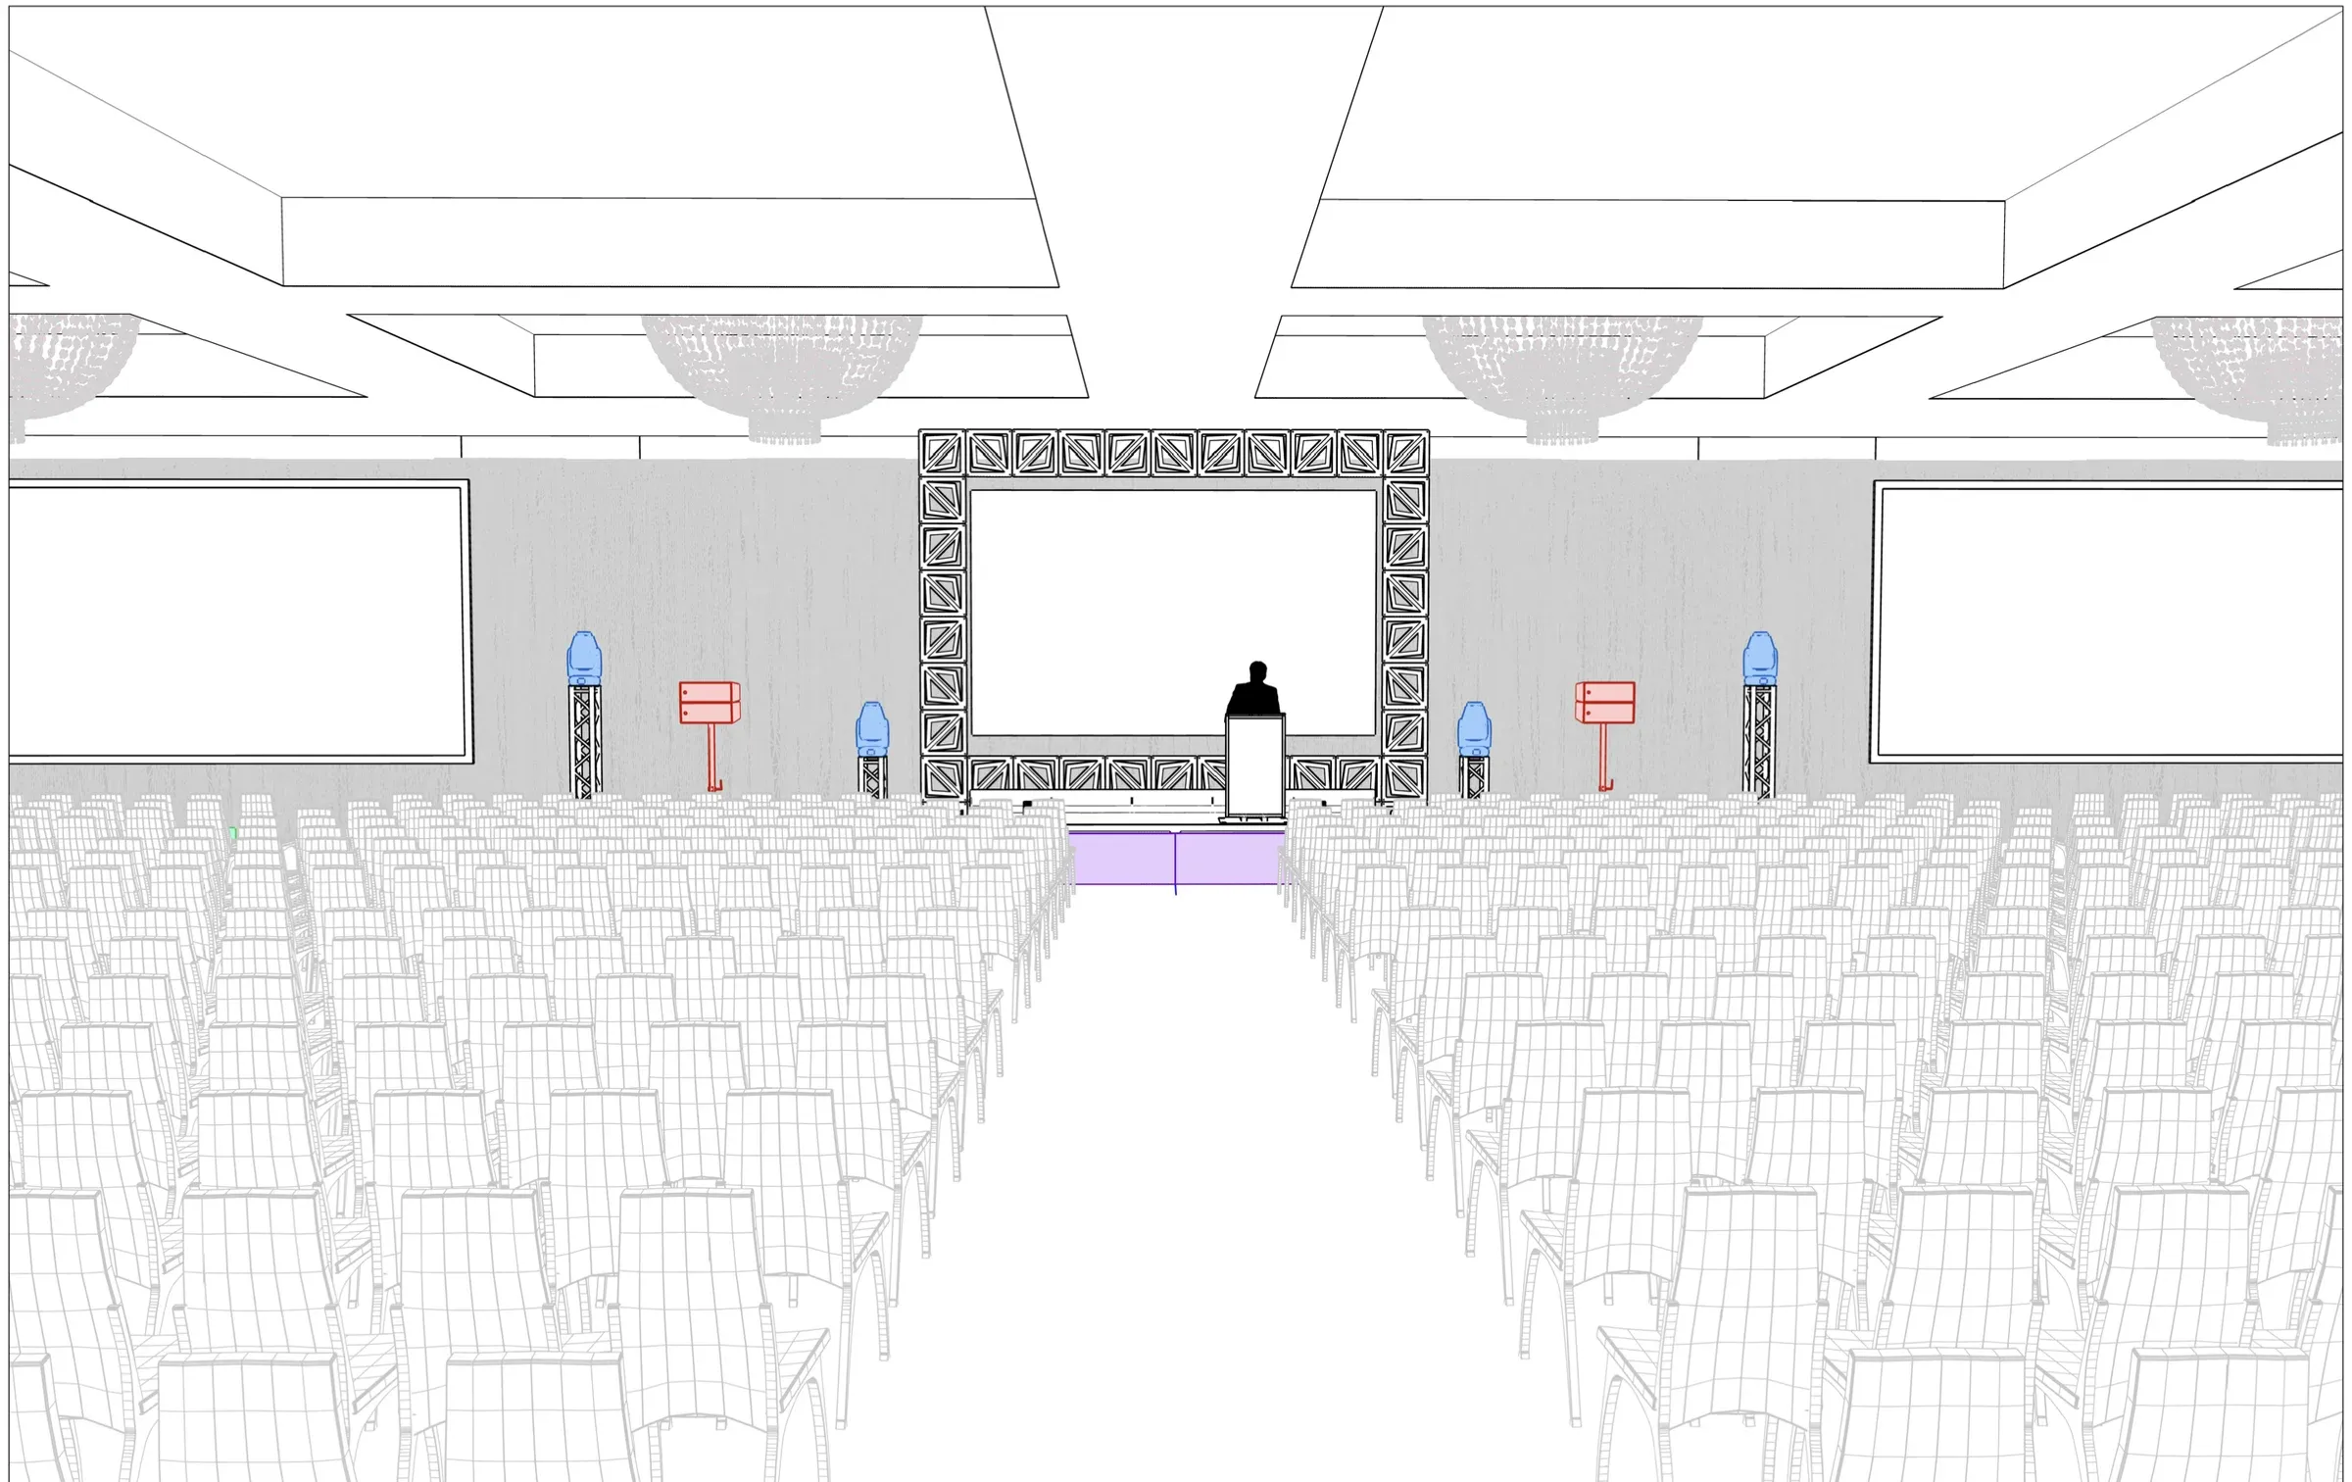
    Floor plan and elevations with the stage, screens, truss, lighting and seating to scale.

  • Equipment report for the venue

    Every fixture and truss piece with its weight and power draw, so the venue can approve rigging and power in advance.

  • Compare looks before you choose

    The same room in different lighting or stage options, side by side, so decisions are made weeks ahead, not on show day.

Approve the room before load-in

A stage design is hard to picture from a list of equipment. A rendering shows it: how big the screens look from the back row, where the logo sits on the backdrop, how the stage reads with the lights on. Decisions that would otherwise be made in the room on show day get made weeks earlier, when changes are easy.

From rendering to fly-through in about four days

Send us the room details and your graphics, and static 3D renderings come back within 48 hours, showing the room from the audience, the aisles and the podium. Once you approve the look, a video fly-through follows within another 48 hours: a walk through the finished room that’s easy to share with anyone who couldn’t join the review. We work with a dedicated rendering partner to keep that turnaround fast, while our team plans the production itself.

Drawings the venue can sign off on

Along with the renderings come scaled drawings: a floor plan and elevations with the stage, screens, truss, lighting and seating, and an equipment report listing every fixture and truss piece with its weight and power draw. Venue event teams use them to approve rigging points, power and fire lanes before we arrive, so load-in day has no surprises.

Shared with everyone who needs to sign off

Renderings and fly-throughs are easy to send to an executive team, a committee or a sponsor. Renderings are available on request for any event, and included with larger productions.
Watch

Walk through the room before load-in

On the job
FAQ

Common questions

How fast can we see a rendering?

Static 3D renderings are ready within 48 hours of getting the room details. A video fly-through follows within another 48 hours after you approve the rendering.

Do renderings cost extra?

Renderings are available on request for any event, and they're included with larger productions. We'll tell you up front which applies to yours.
Who makes the renderings?

We work with a dedicated rendering and design partner so renderings come back fast. Our team plans the production and the partner builds it in 3D, so what you see is what we'll set.

What do you need from us?

The venue and room, the headcount and seating style, and your event graphics or logo. We handle the rest with the venue.

Ready to plan it?

Tell us the date, venue and what you have in mind. We'll follow up within one business day with recommendations and a quote.

Call (888) 961-9700Get a Quote