
AV Installation

AV Pre-Wire for New Construction

Conduit, floor boxes, wall backing and cable paths planned with architects, general contractors and developers before the walls close, so finished rooms are ready for AV.

  • New office buildings
  • Tenant fit-outs
  • Mixed-use developments
  • Schools and civic buildings
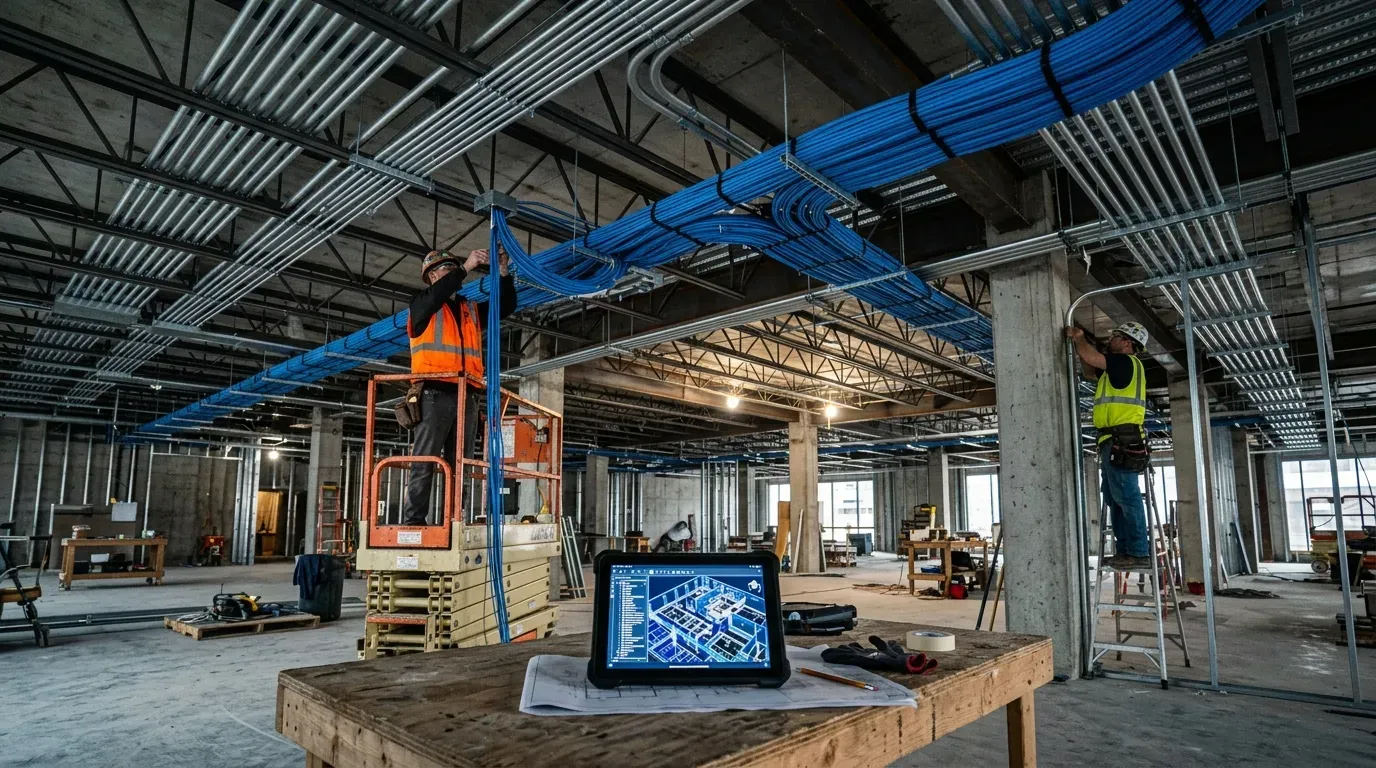
Commercial building under construction with cable trays and conduit overhead
What's included

What you get

  • Drawing review

    We review the plans with the architect and contractor and mark up AV locations, pathways and power.

  • Conduit and pathways

    Conduit or open pathways from every display, camera and table location to the equipment location, sized with room to grow.

  • Floor boxes

    Floor boxes under conference tables and at podium locations, placed before the slab is poured or the raised floor goes in.

  • Wall backing and power

    Blocking where displays will mount and power at every display, camera and equipment rack.

  • Low-voltage cabling

    AV and network cabling kept apart from electrical runs, with plenum-rated cable where required.

  • Ready for equipment

    Rooms finished with everything in place for the AV installation, with no wall openings or exposed cable afterward.

The cheapest time to plan AV is before the walls close

Adding AV to a finished building means opening walls, trenching floors and running exposed cable. Planning it during construction costs a fraction of that, and the finished rooms look the way they were meant to.

We work with architects, general contractors and developers from the drawing stage, marking up display, camera and table locations, the pathways between them and the power they need, so the AV installation goes in cleanly once construction is done.

Start with the checklist

If you’re early in a project, our guide covers what to settle first: AV Pre-Wire Checklist for Developers and General Contractors.

FAQ

Common questions

When should AV be involved in a construction project?

During design, before the drywall goes up. A short review of the drawings usually catches the issues that would otherwise become change orders.

Do you work directly with our general contractor?

Yes. We coordinate pathways, floor boxes, backing and power with the general contractor, electrician and architect.

Is there a checklist we can use?

Yes. Our AV Pre-Wire Checklist for Developers and General Contractors covers what to settle before the walls close.

Ready to plan it?

Tell us the date, venue and what you have in mind. We'll follow up within one business day with recommendations and a quote.

Call (888) 961-9700Get a Quote