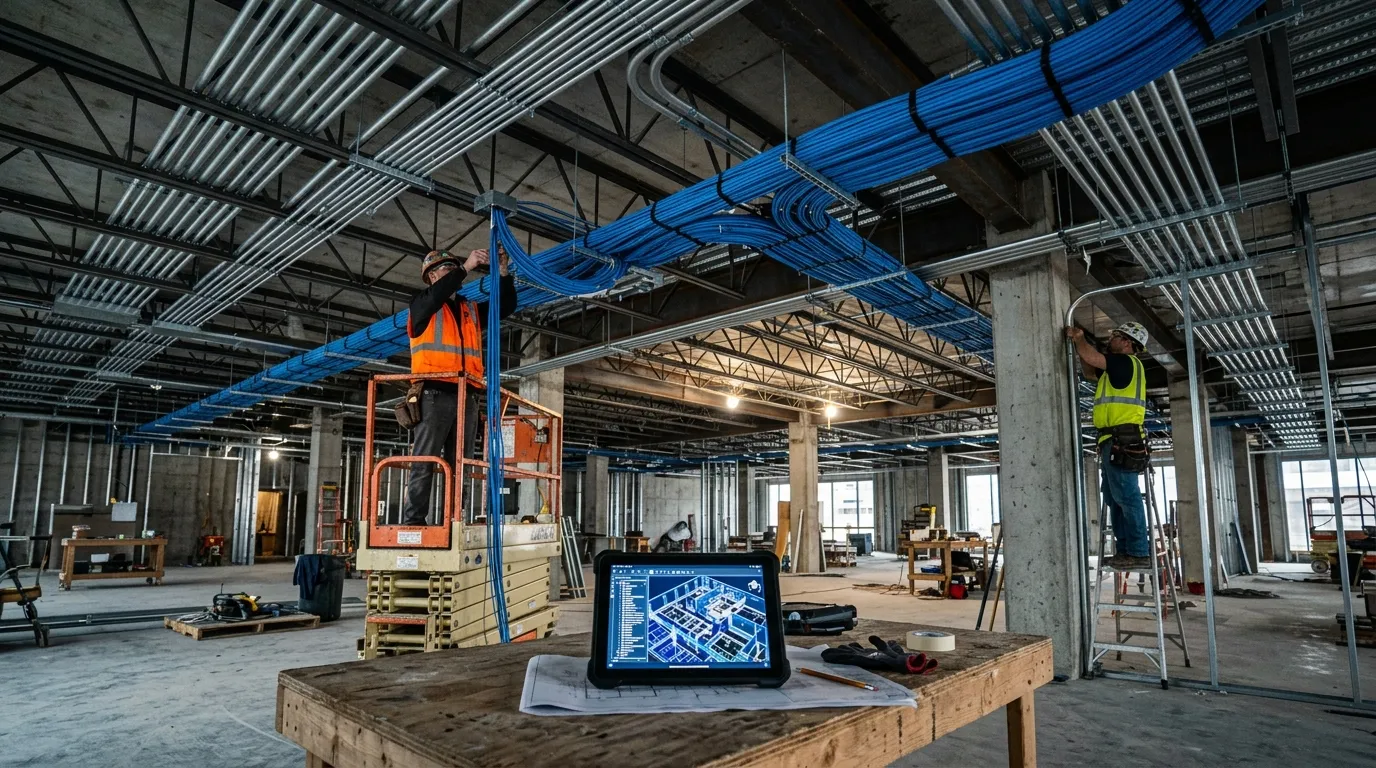
Adding AV to a finished building means opening walls, trenching floors and running exposed cable. Planning it during construction costs a fraction of that. Here is what general contractors and developers should settle before the drywall goes up.
Pathways
Run conduit or open pathways from every display, camera and table location back to where the equipment will live. Use long-sweep bends and leave room to grow. The electrical code generally caps fill at 40% for three or more cables, and rooms tend to gain equipment over time. A 1-1/4 inch conduit to each display location is a common minimum.
Floor boxes
Put floor boxes under conference tables and at podium locations before the slab is poured or the raised floor goes in. Choose boxes with separate compartments for power and low-voltage cable.
Wall backing and power
Add blocking in the wall wherever a display will mount, and provide power at every display, camera and equipment rack location.
Keep data and power apart
Run AV and network cabling separately from electrical conductors to avoid interference, and use plenum-rated cable anywhere it passes through return-air spaces.
Bring AV in early
The simplest step is to include your AV contractor in design meetings. A one-hour review of the drawings usually catches the issues that would otherwise turn into change orders.
At a glance
- Conduit from every display and table location
- Floor boxes placed before the slab is poured
- Wall backing and power at display locations
- AV cabling kept apart from electrical