Planned before anything arrives
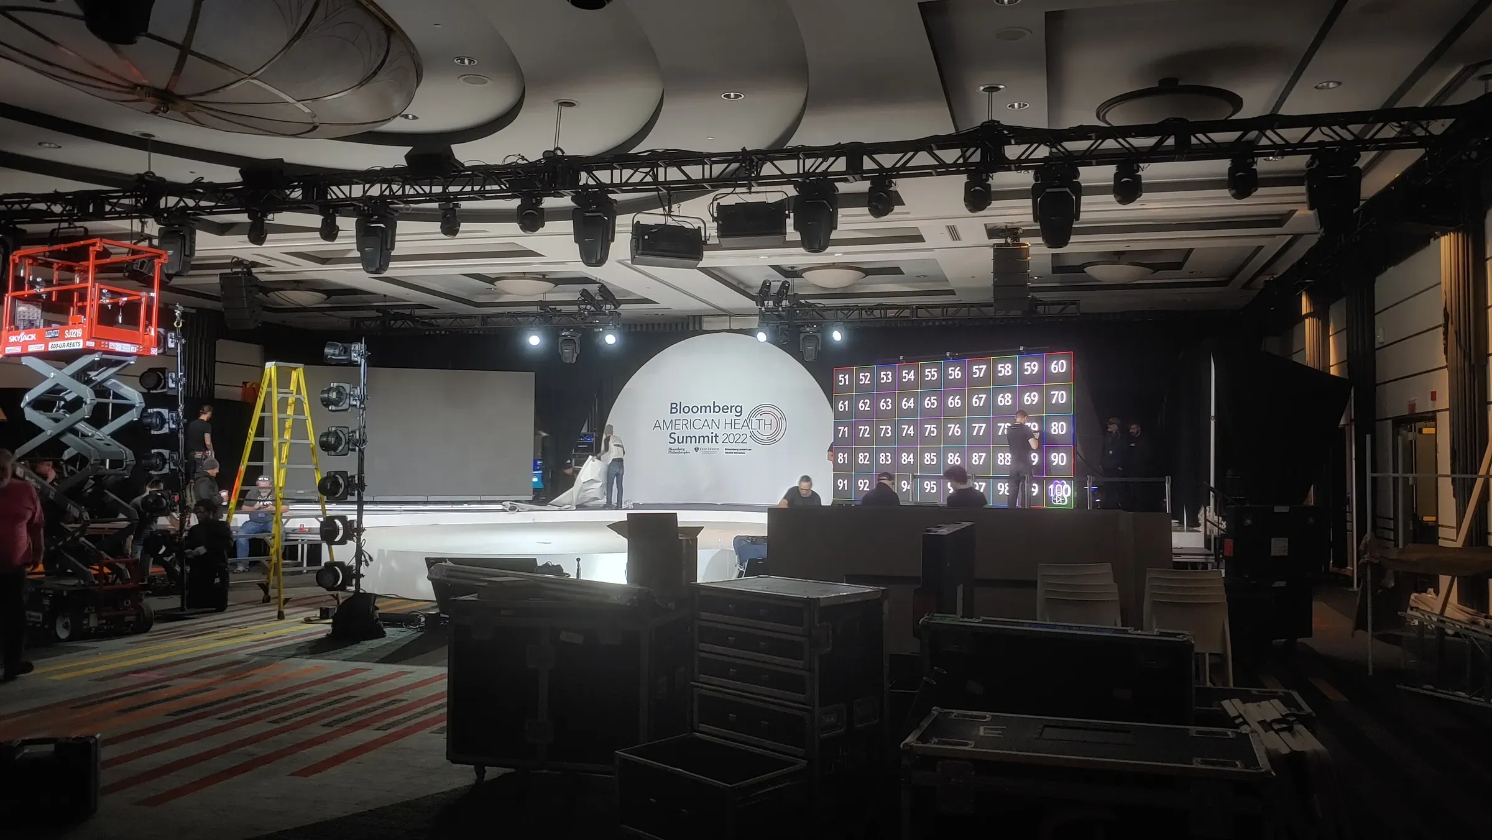
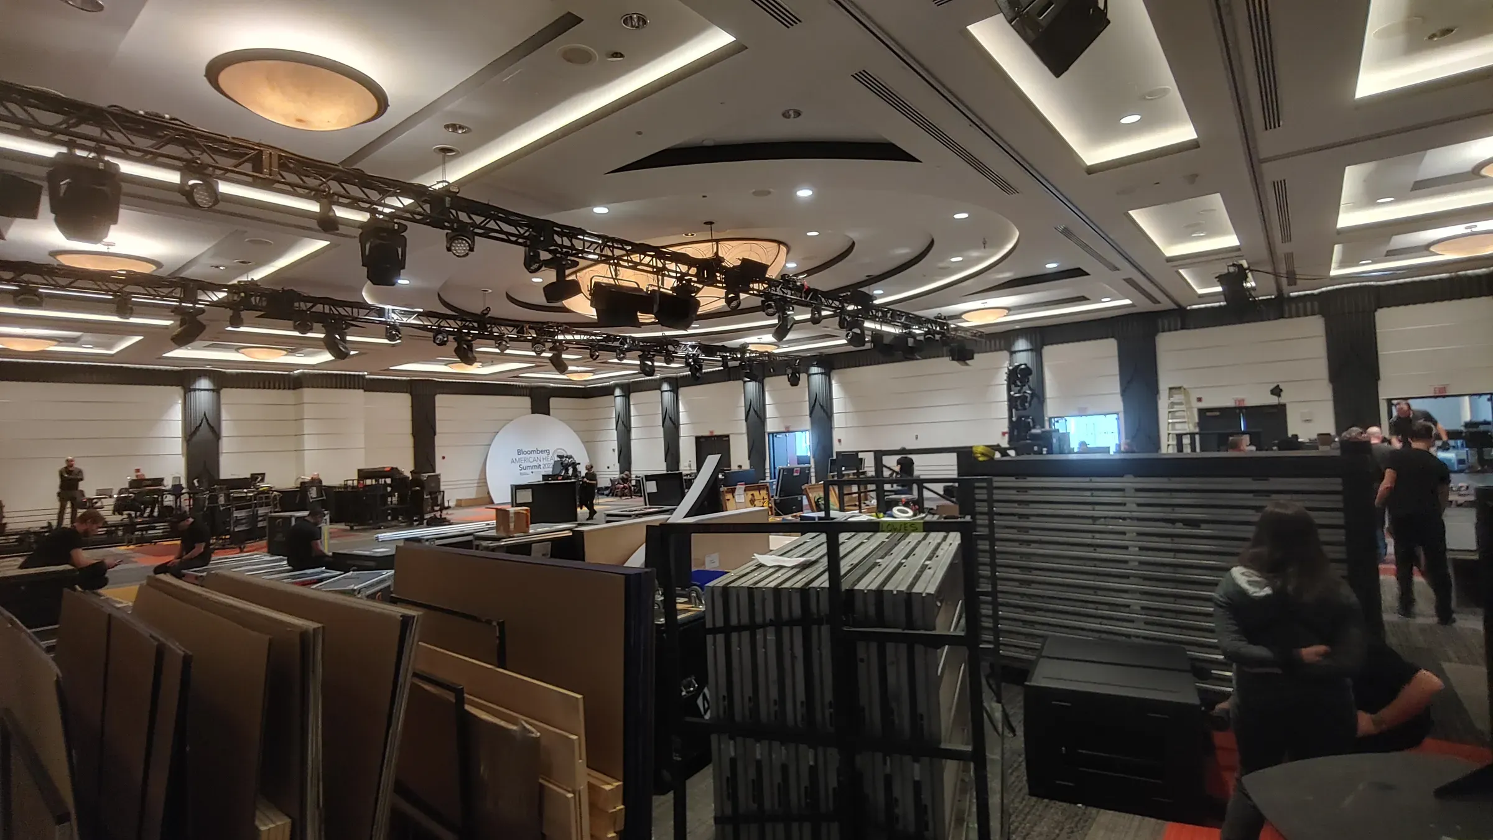
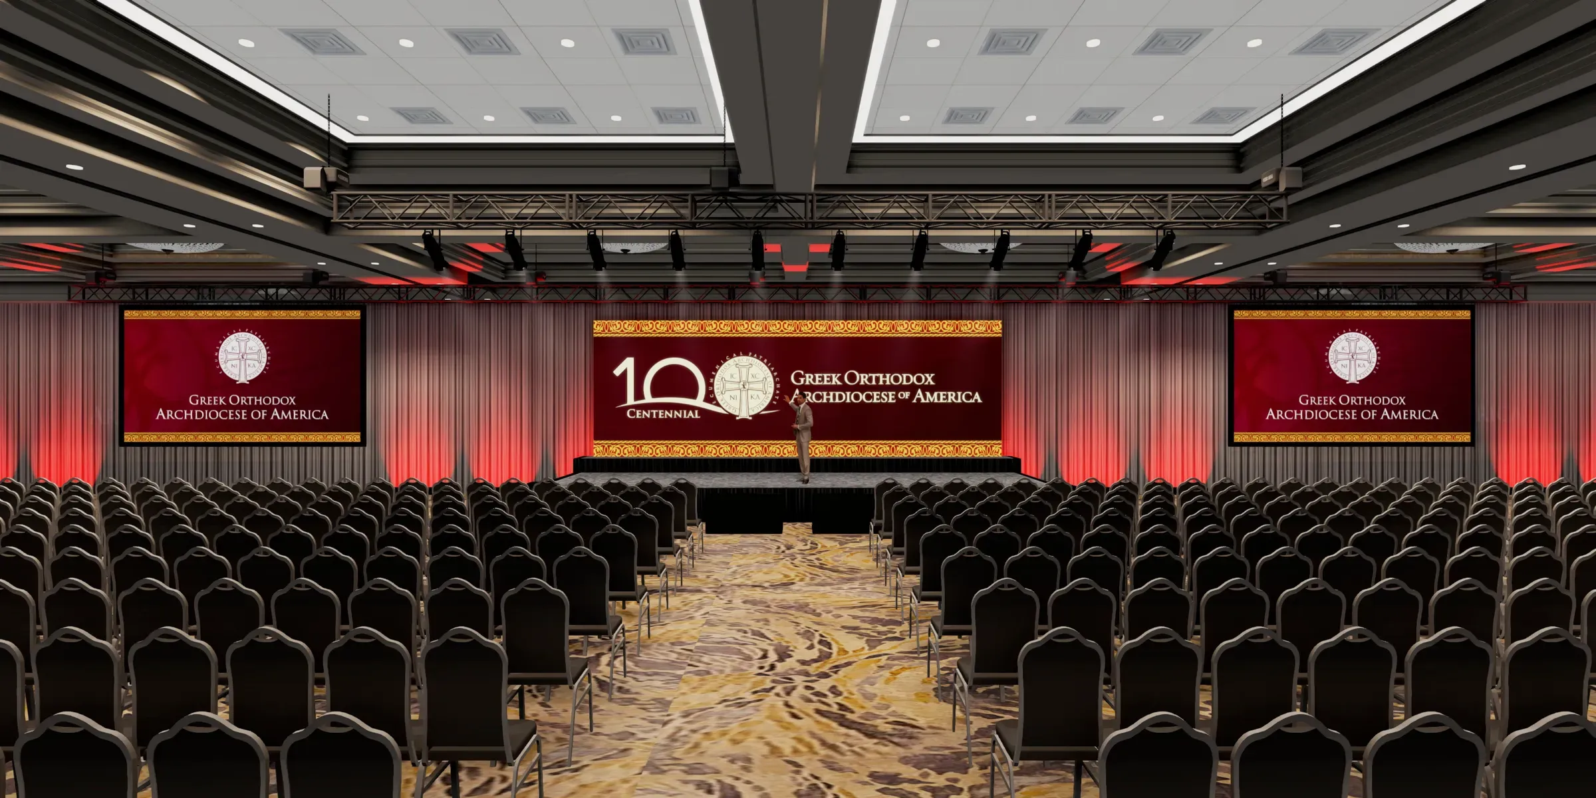
A good stage starts on paper. We look at your program, the room and the venue’s rules, then send a layout drawing showing the stage, screens, speakers and seating. For bigger productions, a 3D rendering shows you the finished room before load-in.
Rigging only where the venue approves
Anything hung over an audience is planned in advance: we calculate the weight, share the plan with the venue, and hang only from points they’ve approved, using rated hardware and safety cables.
A stage that fits your room
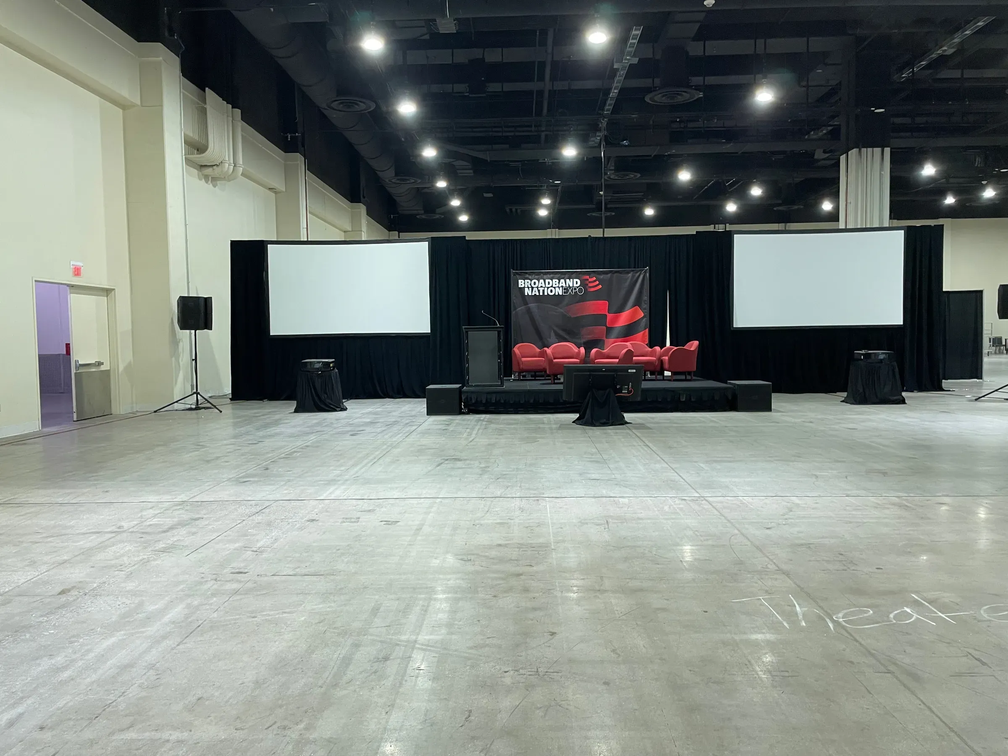
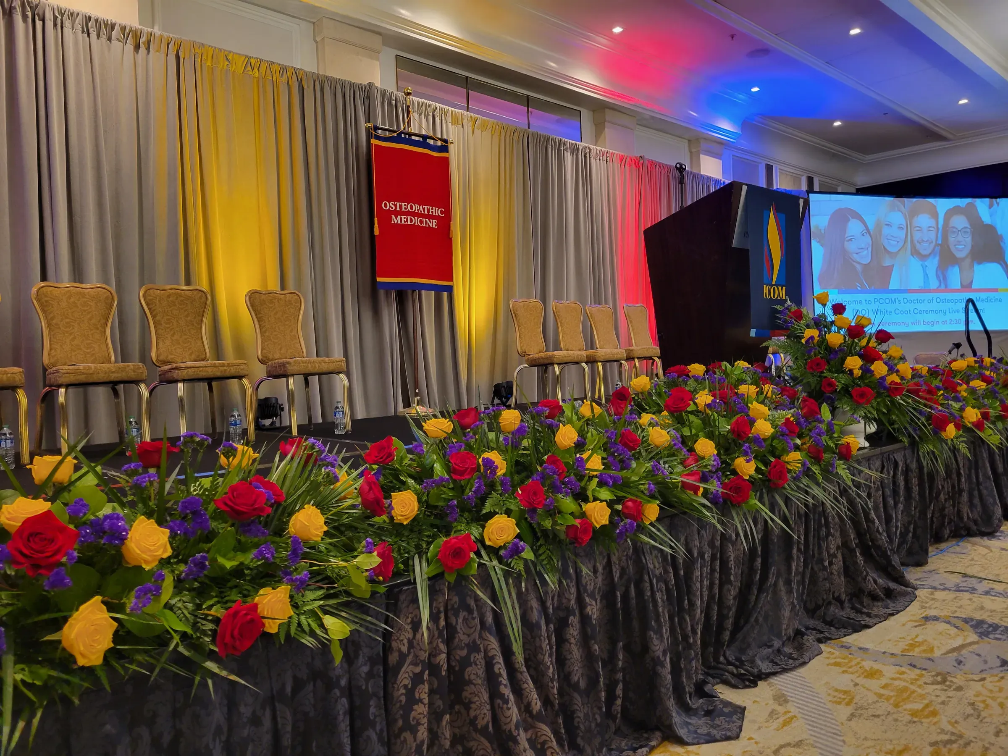
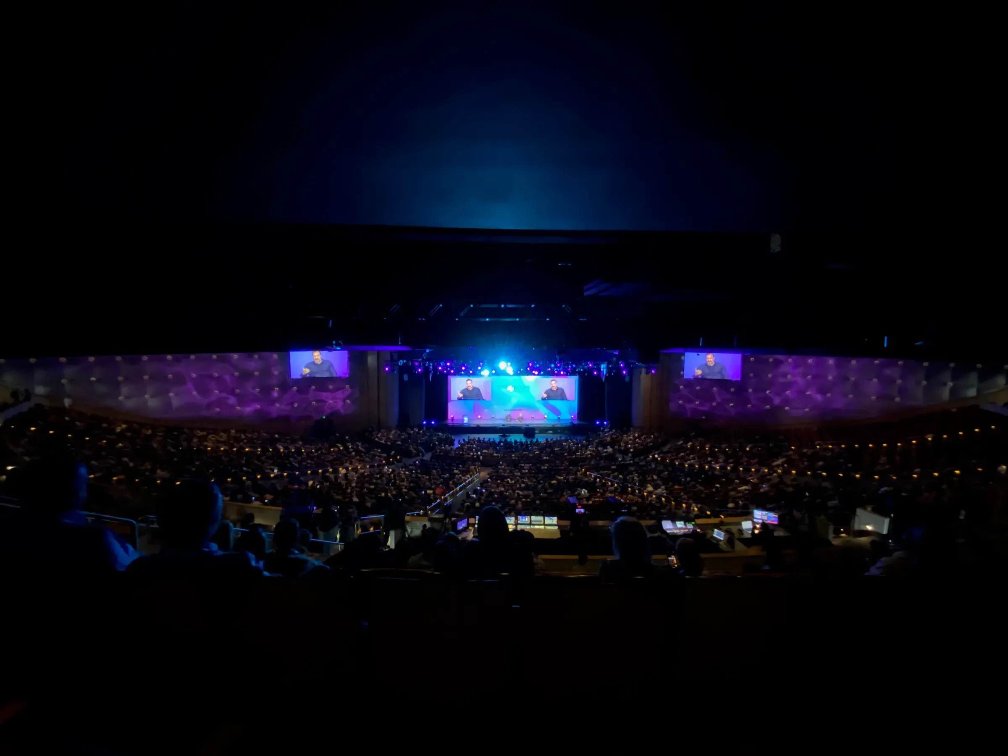
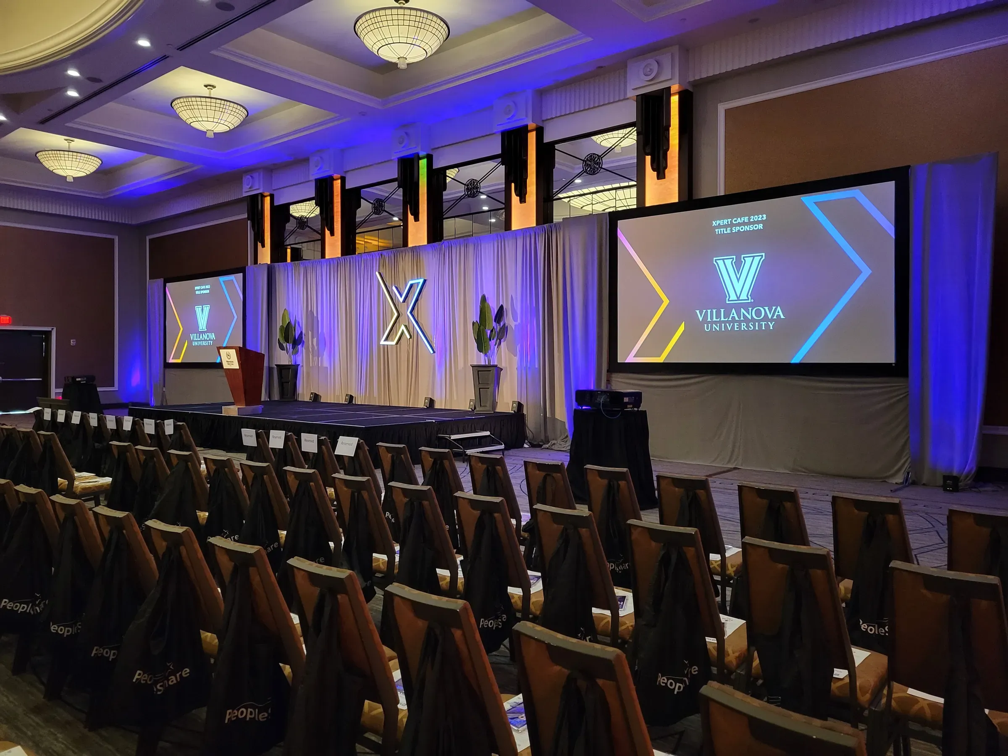
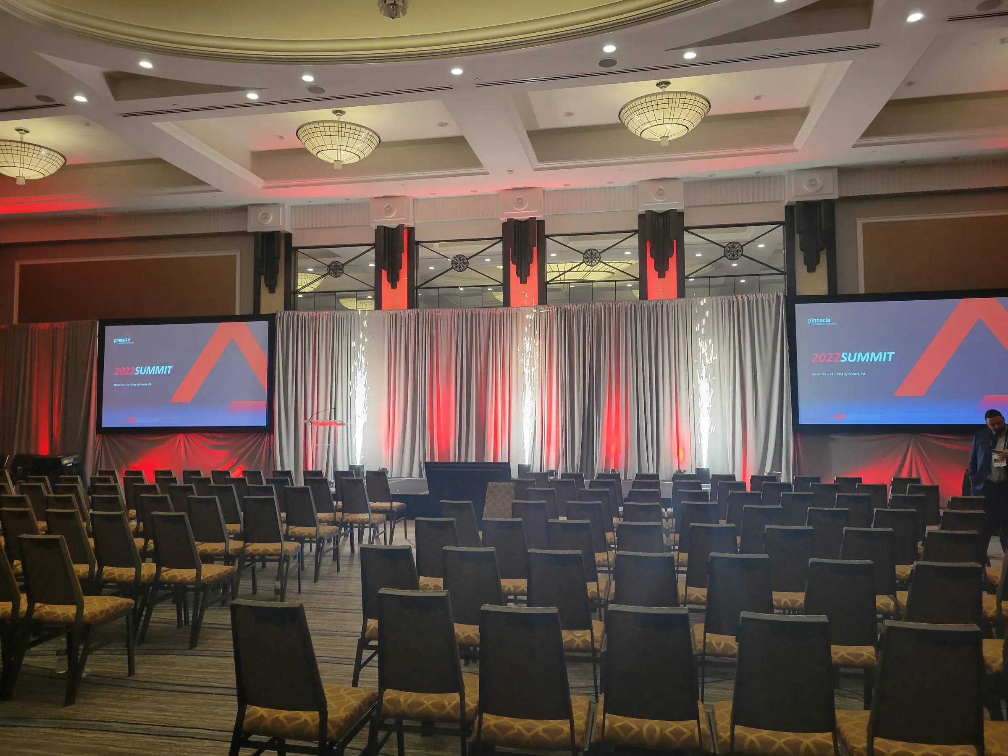
From a low riser for a panel to a large stage with drape, stairs and screens, we build to the size and height your program and room need, and finish it so it looks like it belongs there.